
Open Concept Living Upgrade
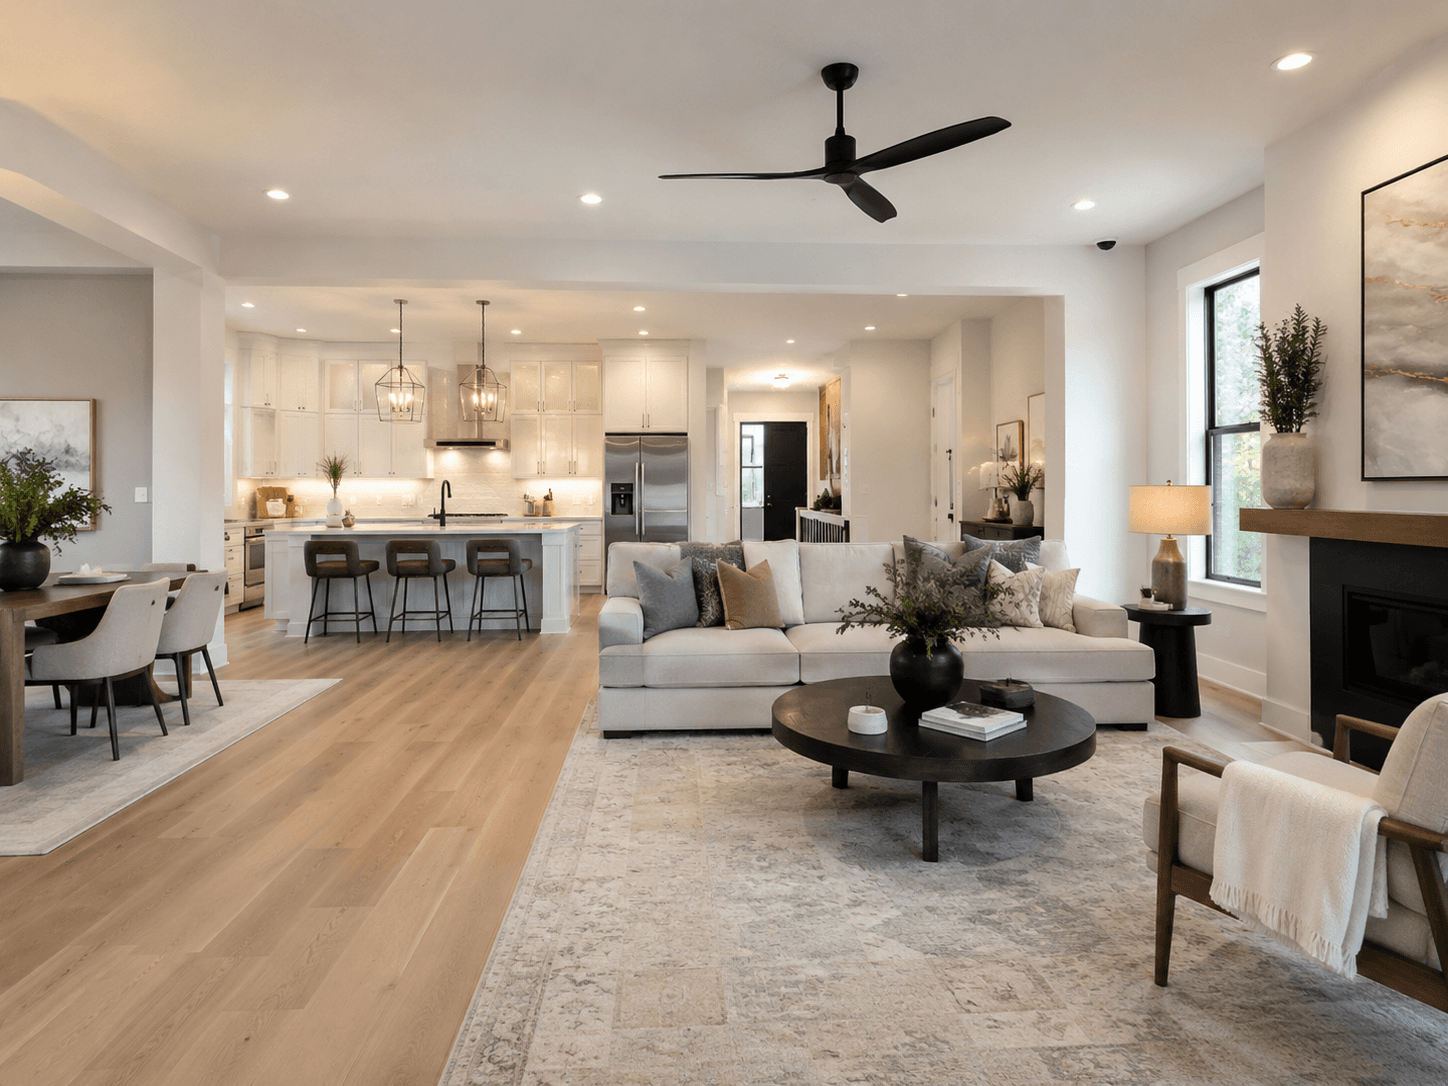
A choppy, compartmentalized floor plan opened up into a bright, flowing living space that completely changed how the family uses their home.
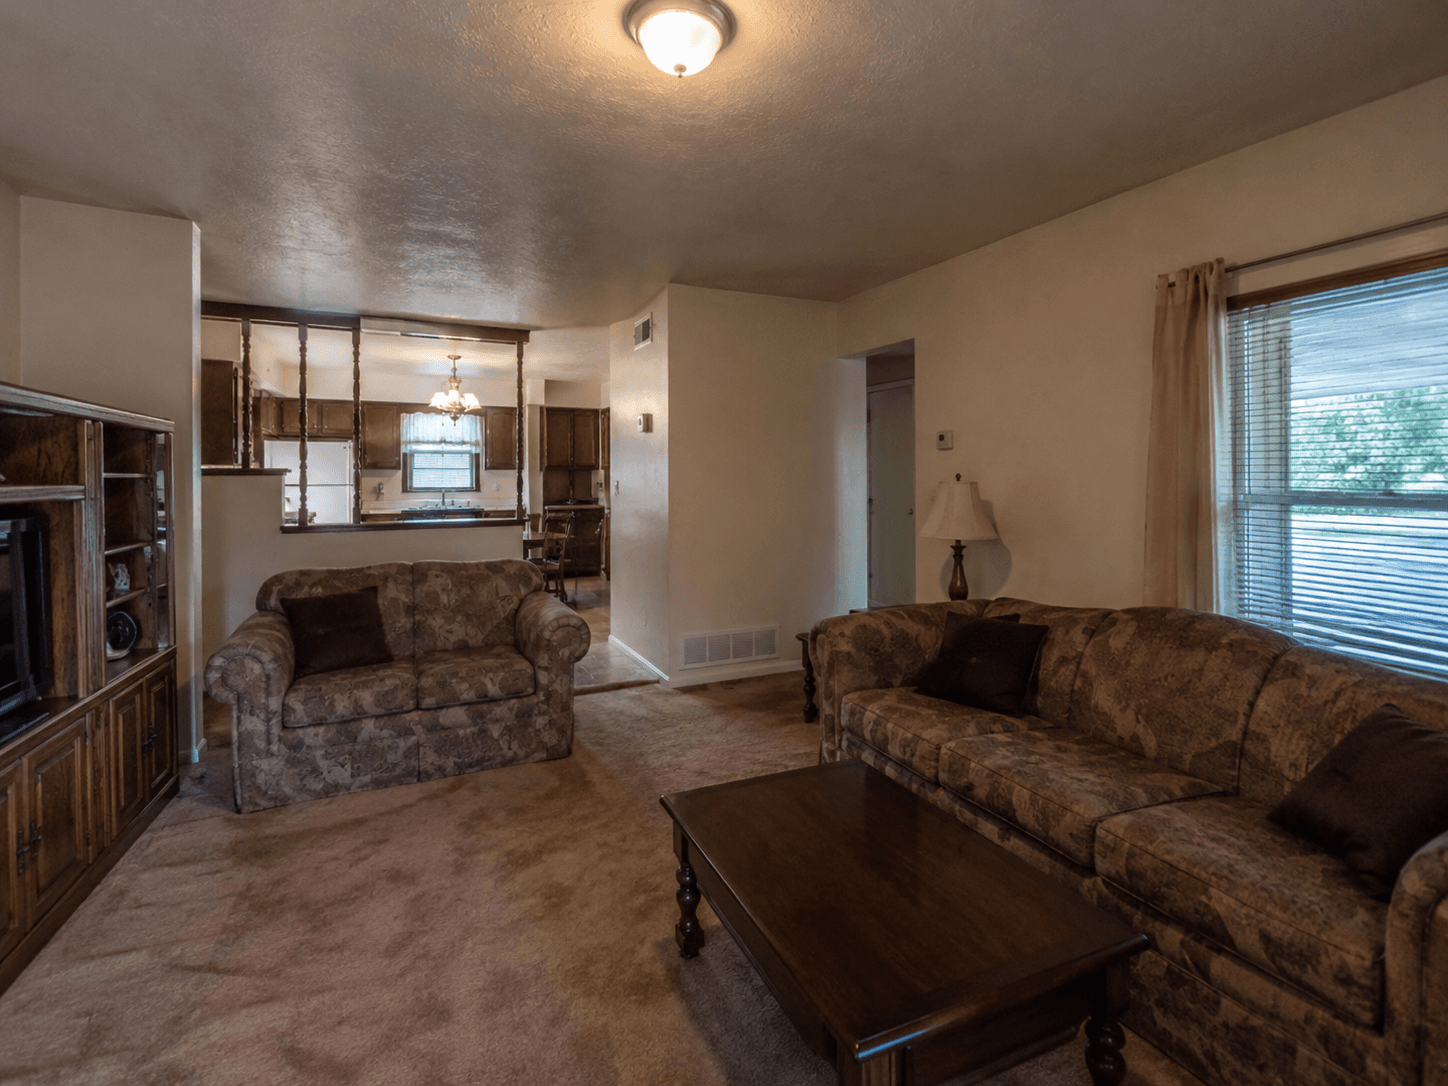
Drag the slider to reveal the transformation.
The Challenge
The home’s original layout walled off the living room from the kitchen and dining area, making it feel dark and disconnected. The owners wanted a modern open-concept feel with better natural light and a single cohesive living space.
Our Solution
After verifying the structural load path, Shield Construct removed the dividing wall, added a flush structural beam, refinished flooring continuously across the new space, updated lighting, and unified the wall color and trim. The result was engineered safely and finished cleanly.
The Results
Removing the barrier flooded the space with light and created a seamless kitchen-to-living flow. The upgrade modernized the entire main floor and meaningfully boosted the home’s appeal and value.
Scope of Work
Ready to Start Your Transformation?
Tell us about your project and we will make it the next success story.